Designed and fitted across all of mainland scotland
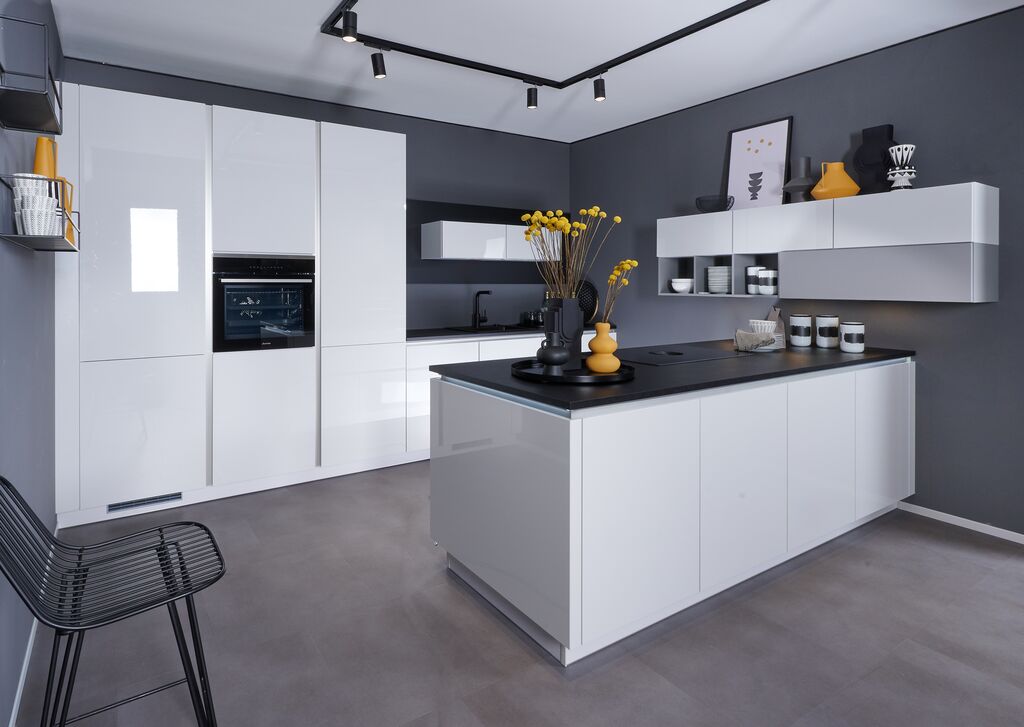
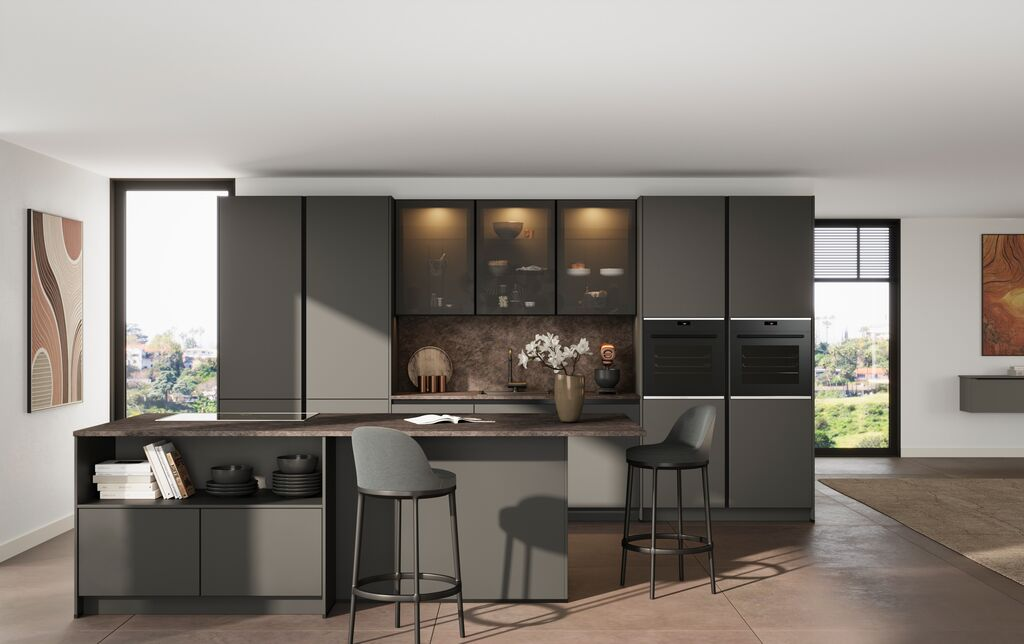
An island is the part of a kitchen people picture first and plan last. It only works if the room can give up the space around it, and if the services, extraction and seating are designed together rather than added at the end.
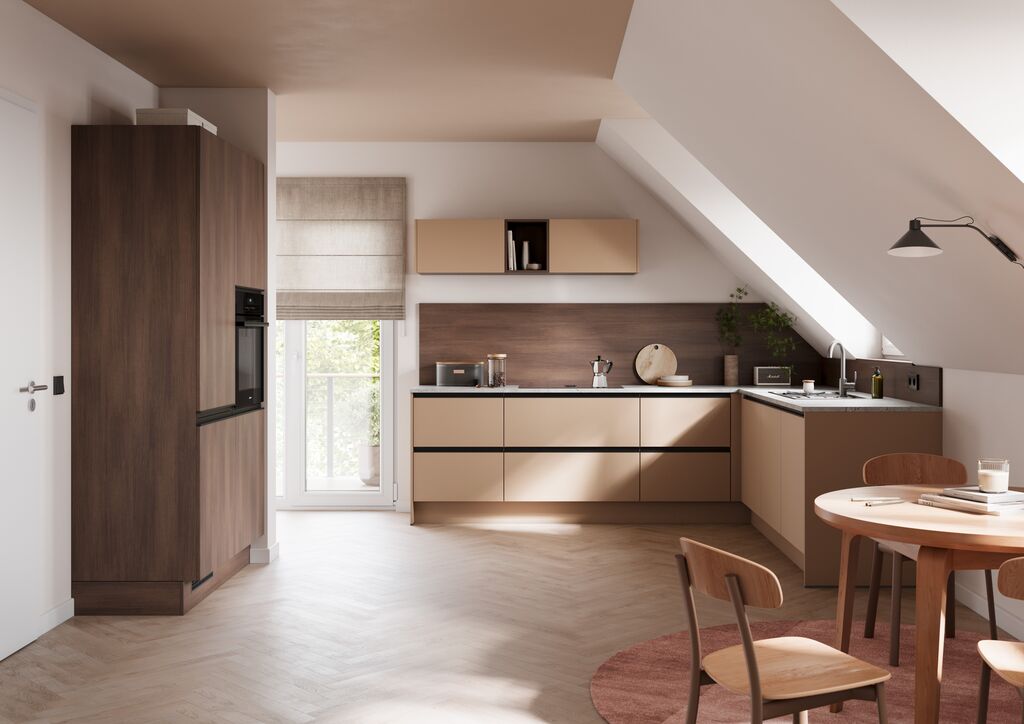
Tell us about the room, or upload the plans you already have, and we will come back within one working day. Our Edinburgh showroom at 24 Dalziel Place, EH7 5TP is open by appointment.
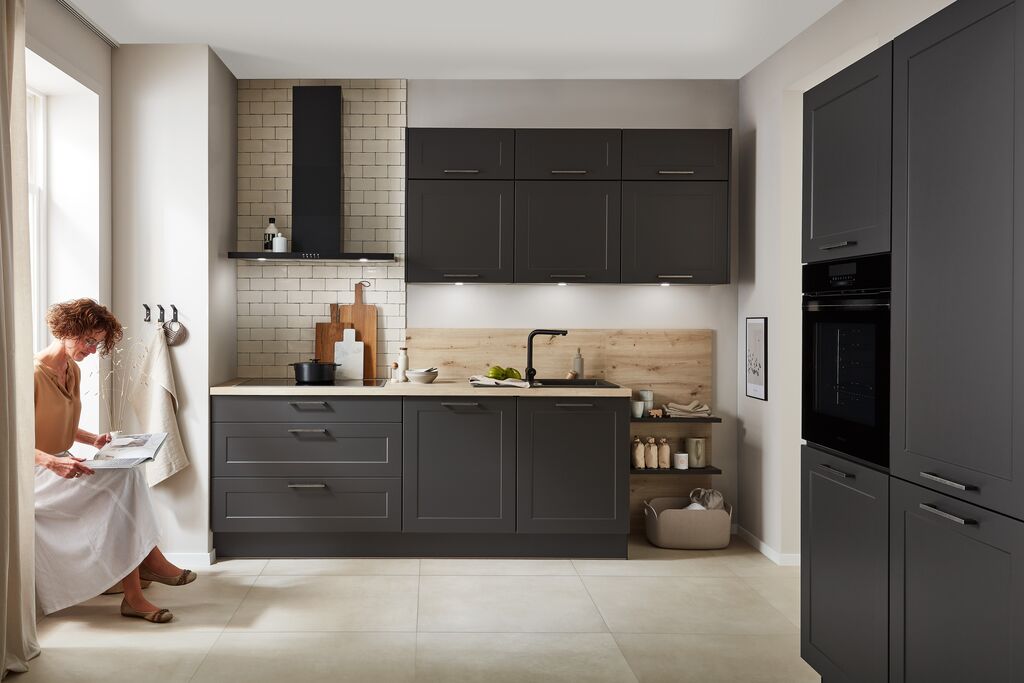
We build islands in both Impuls German cabinetry and our own handmade line, and often mix the two - a painted island against German wall runs is a popular combination.
As a rule of thumb, you need enough floor to keep a comfortable walkway on every side you use. If the room cannot give that, a peninsula or a long run with a table often works better than a squeezed island.
A hob makes the island the working centre and needs extraction. A sink keeps the cooking against the wall and the mess facing the room. Both are fine, but they lead to different layouts.
Long islands may need a joint depending on the material and slab size. We plan the join where it is least visible and tell you before you order, not after.
Enough for a comfortable walkway on each used side once appliance doors are open. We check this on the CAD plan at design stage, before anything is ordered.
It can, though it usually eats the prep space between them. On most layouts we would put one in the island and the other on the wall run.
More detail on budgets in our kitchen buying guides.