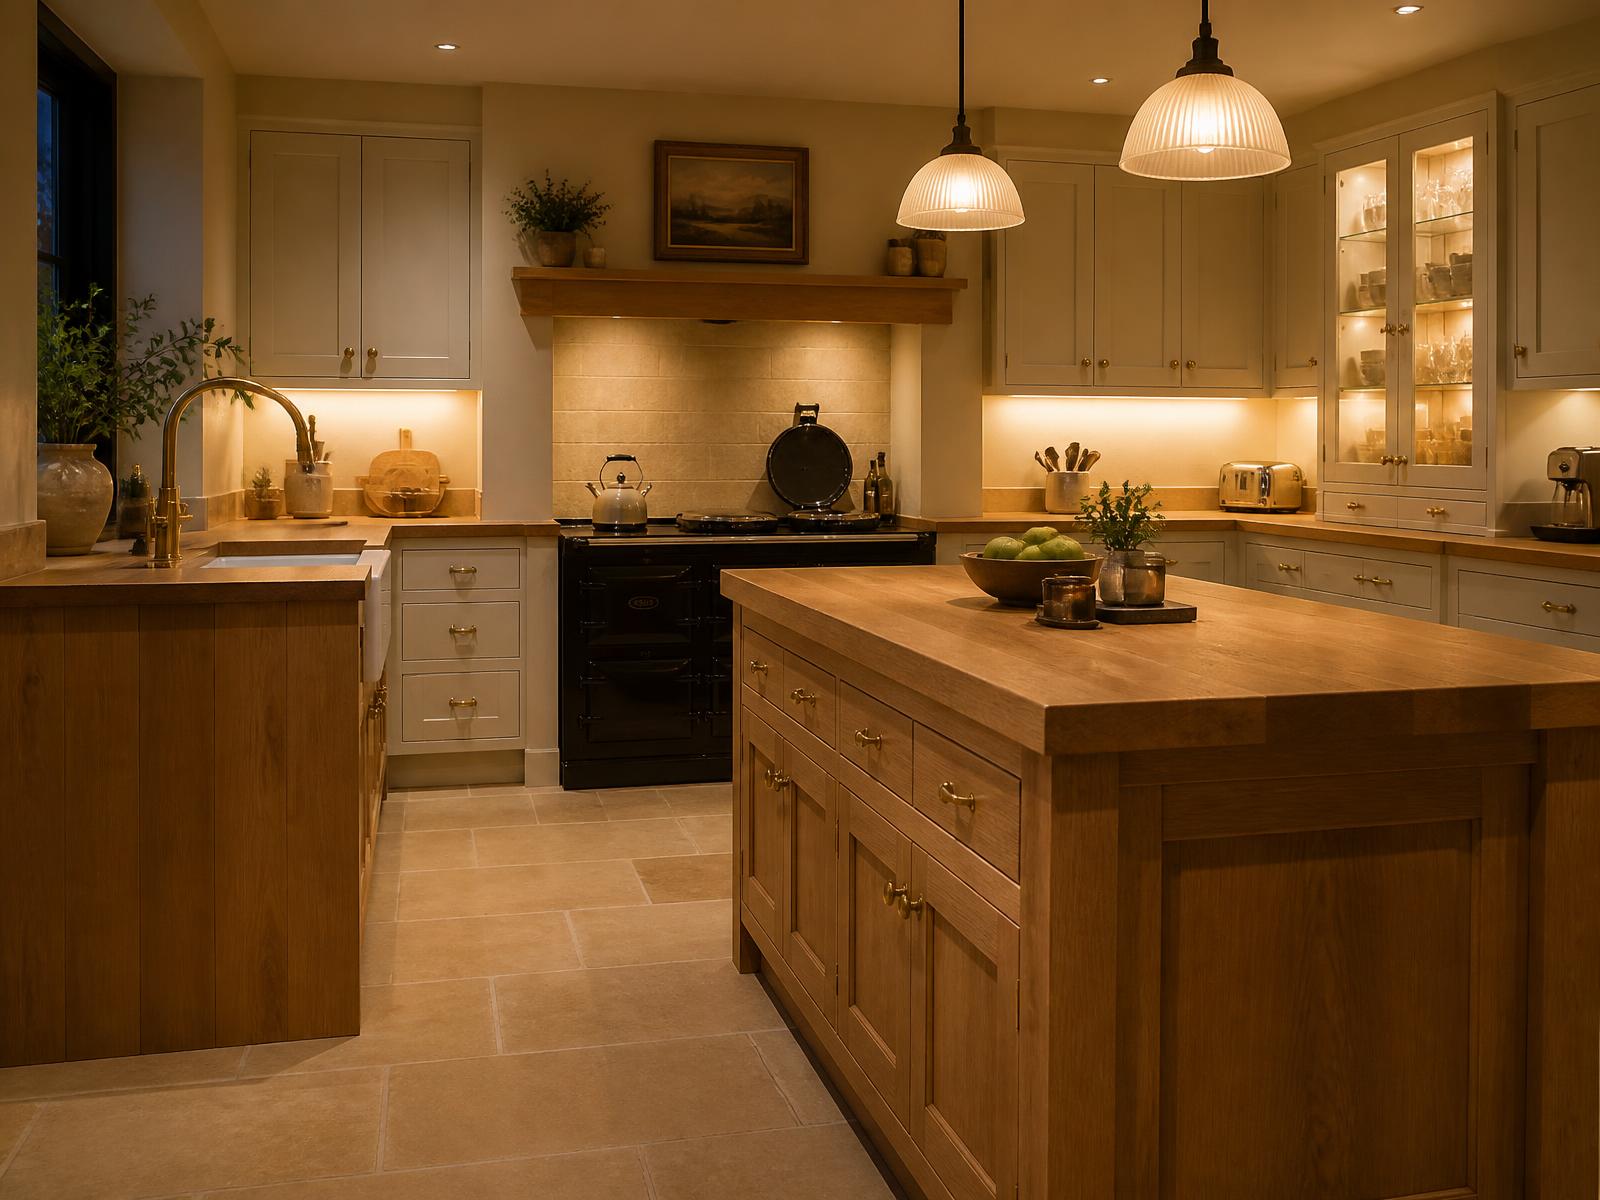
Kitchen styles
Kitchen styles, explained
Start with the look, and we will tell you honestly whether it is better built as German cabinetry or by hand in our own joinery. Designing and fitting kitchens across Scotland since 1983.
Kitchen styles
Start with the look, and we will tell you honestly whether it is better built as German cabinetry or by hand in our own joinery. Designing and fitting kitchens across Scotland since 1983.
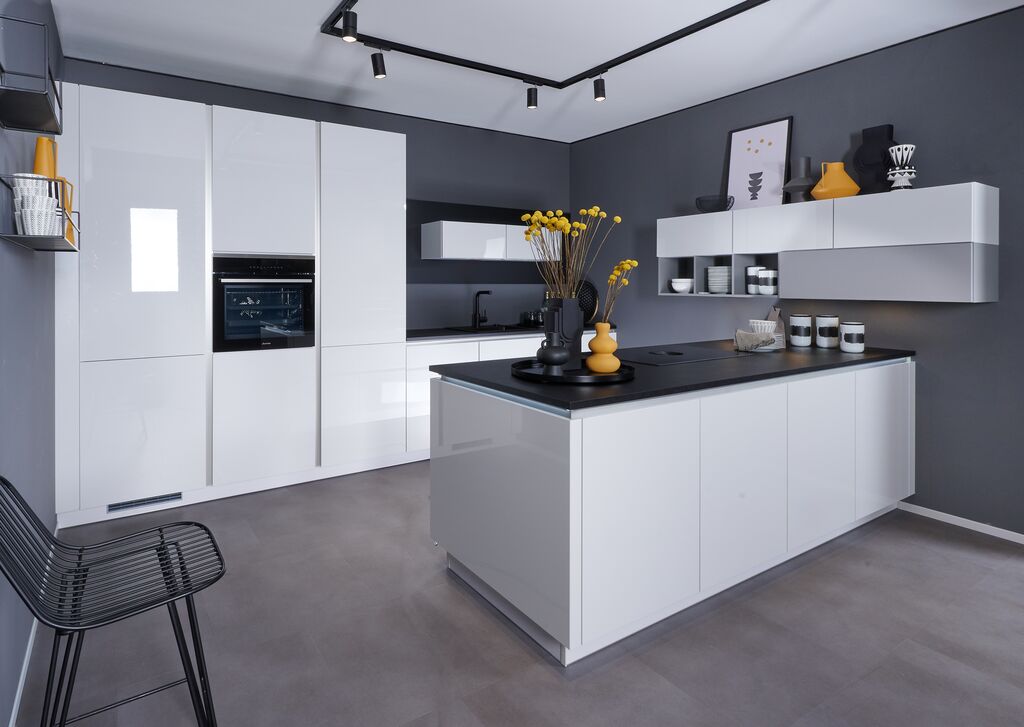
A handleless kitchen strips the room back to clean, uninterrupted lines. No handles to catch a hip or a tea towel, and nothing to date the design in ten years time. Most of our Impuls ranges are available in a handleless configuration, opened either by a recessed rail or a shaped J-pull profile.
Explore handleless kitchens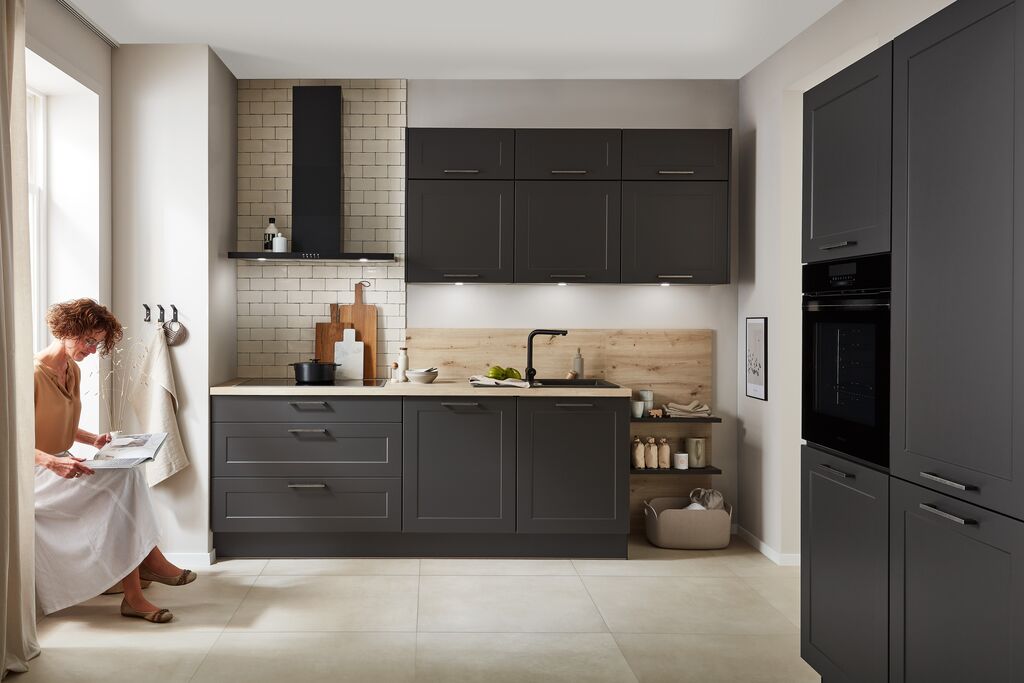
The shaker door has outlasted every kitchen trend since we opened in 1983, and it is still the door we are asked for most on the handmade side of the business. A simple five-piece frame, a flat centre panel, and a painted finish chosen to suit the light in your room.
Explore shaker kitchens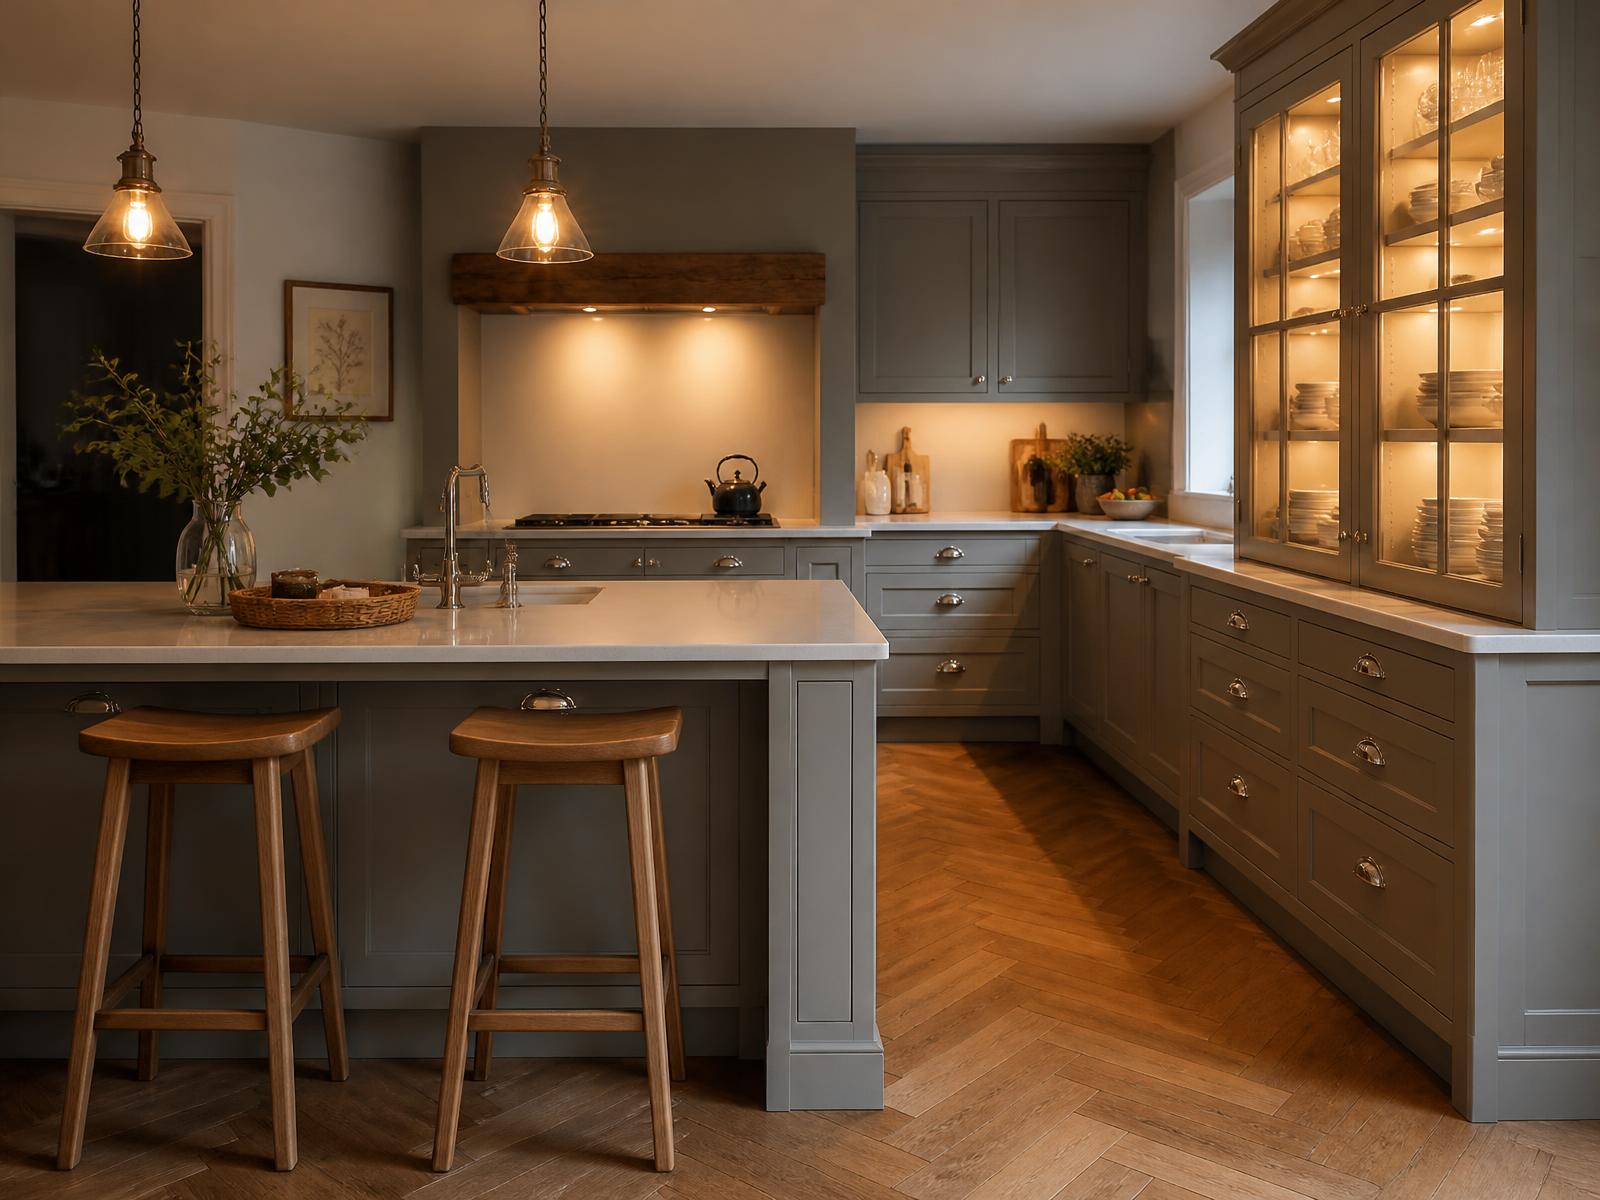
In-frame is the most traditional way to build a kitchen and the most demanding to get right. Each door and drawer sits inside a timber frame with a consistent gap all the way round, which only works if the cabinetry is made and hung by the same hands.
Explore in-frame kitchens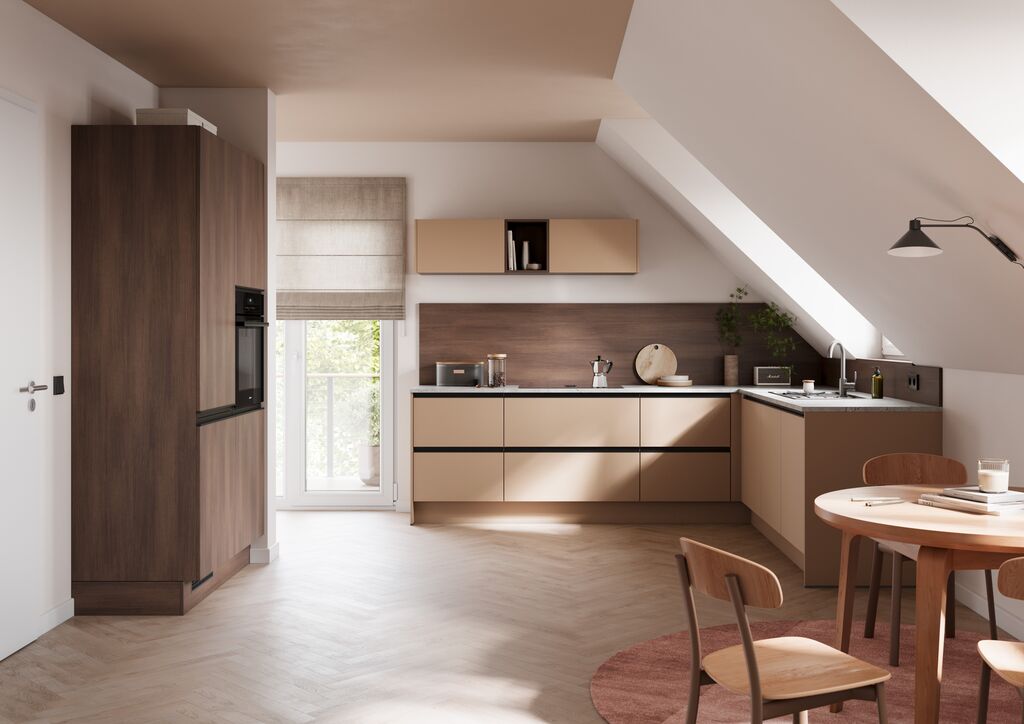
German kitchens are made to order in a factory built around tolerances, then delivered flat and assembled on site. That is what buys you the flush doors, the soft-close drawers that still close softly in year eight, and a price that is easier to hold than a hand-built kitchen of the same size.
Explore modern german kitchens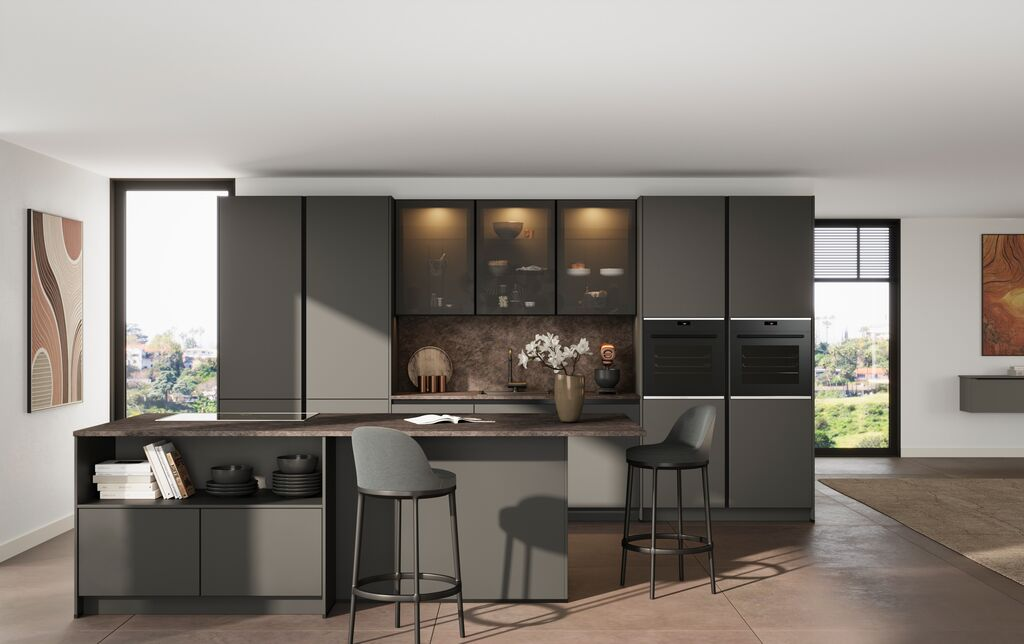
An island is the part of a kitchen people picture first and plan last. It only works if the room can give up the space around it, and if the services, extraction and seating are designed together rather than added at the end.
Explore kitchen islands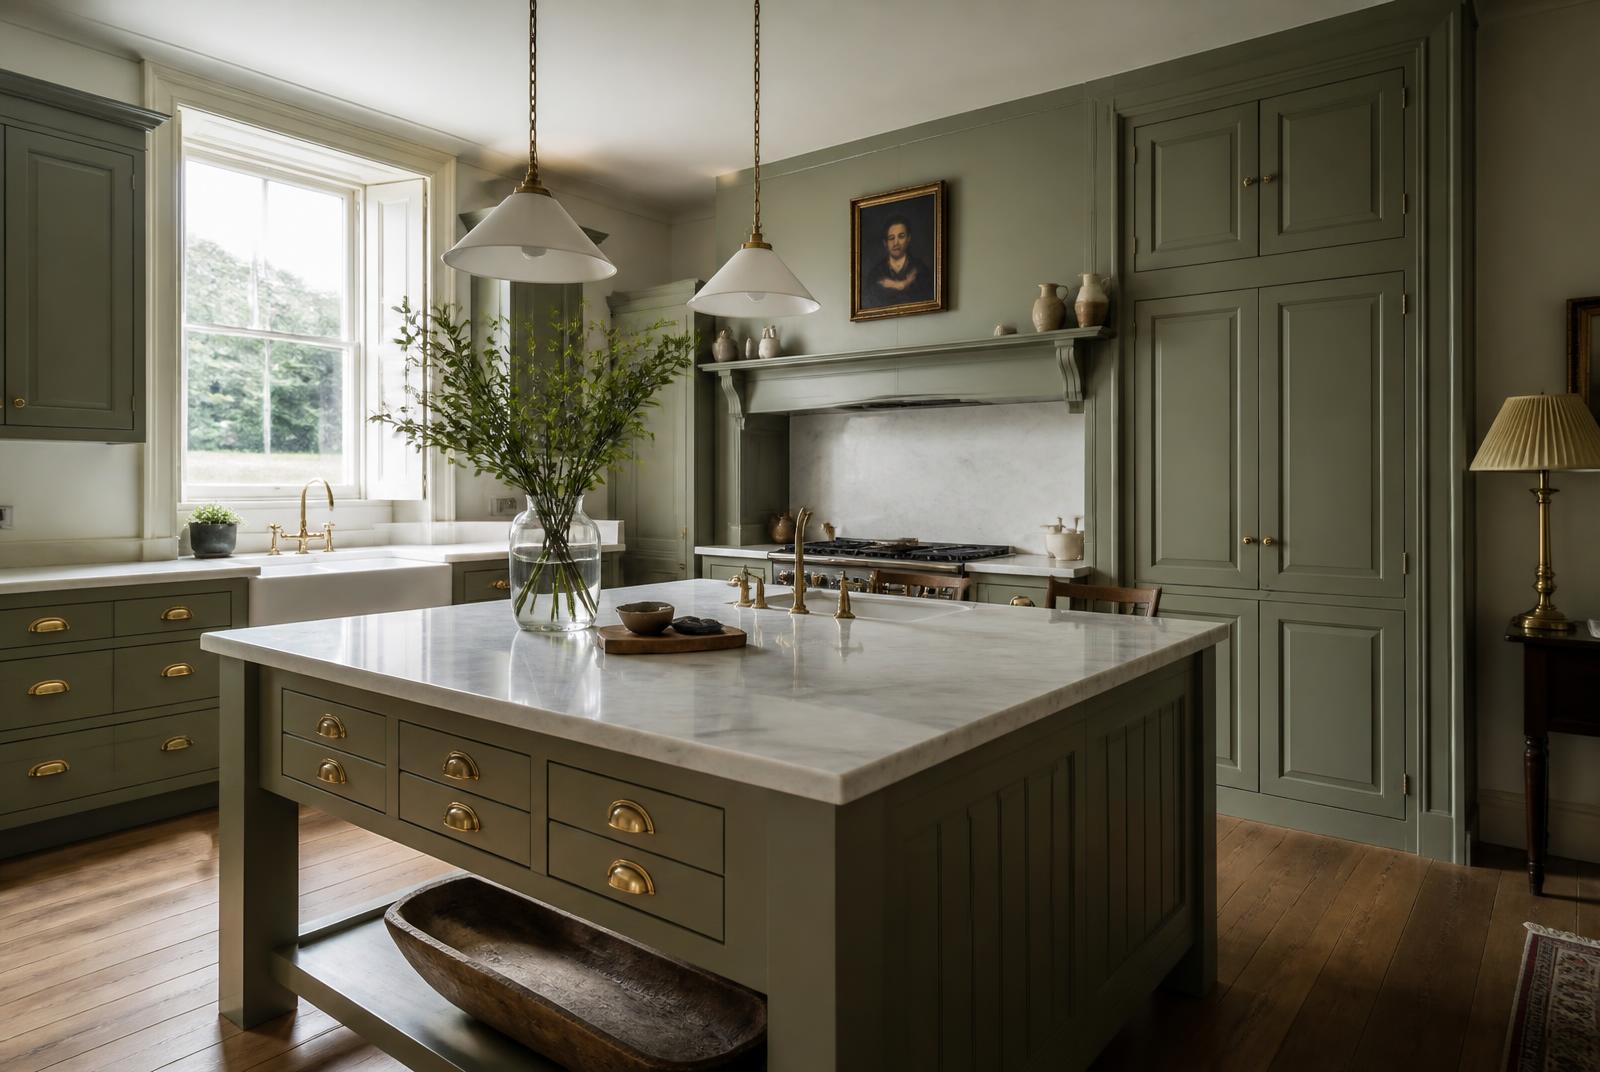
A handmade kitchen is drawn around your room rather than around a catalogue of cabinet sizes. We build the cabinetry ourselves, in timber, to the exact millimetre of an awkward chimney breast, a sloping ceiling or a run that has to finish flush against old plaster. It is the natural choice for period homes, and for anyone who wants a painted finish in a colour of their own choosing.
Explore bespoke handmade kitchensSend us a few details, or your plans if you have them, and we will come back within one working day with a view on what will work and what it is likely to cost.